32 Hardy Street, North Bondi
Sold Off Market To A Database Buyer
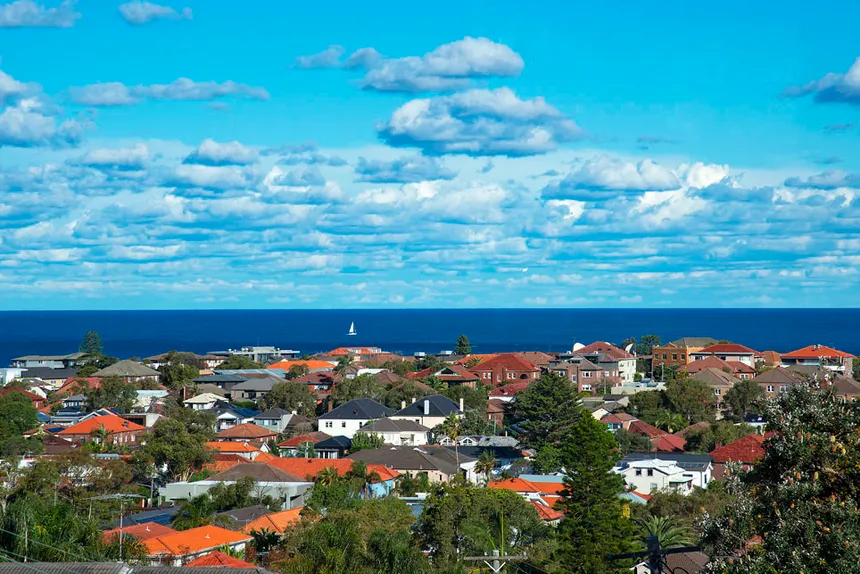
Cinematic Vision, A Family Haven Saturated With Light, Air And Alluring Ocean To Harbour Views
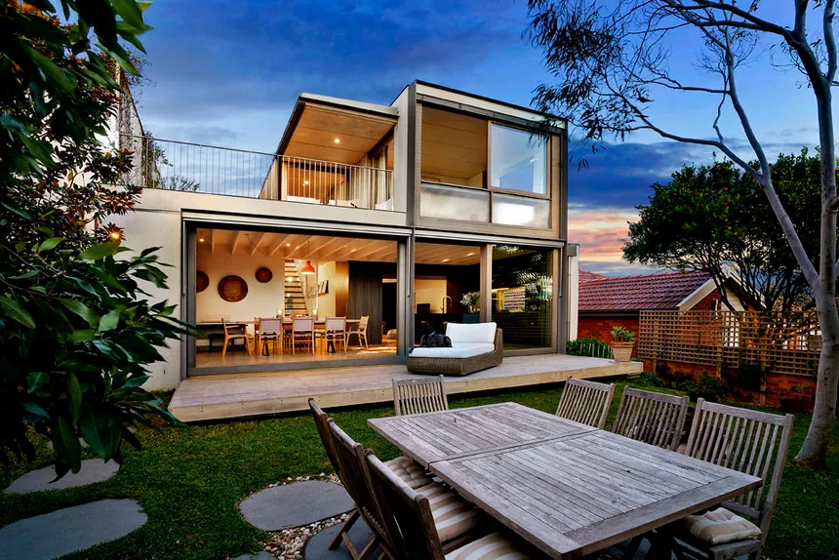
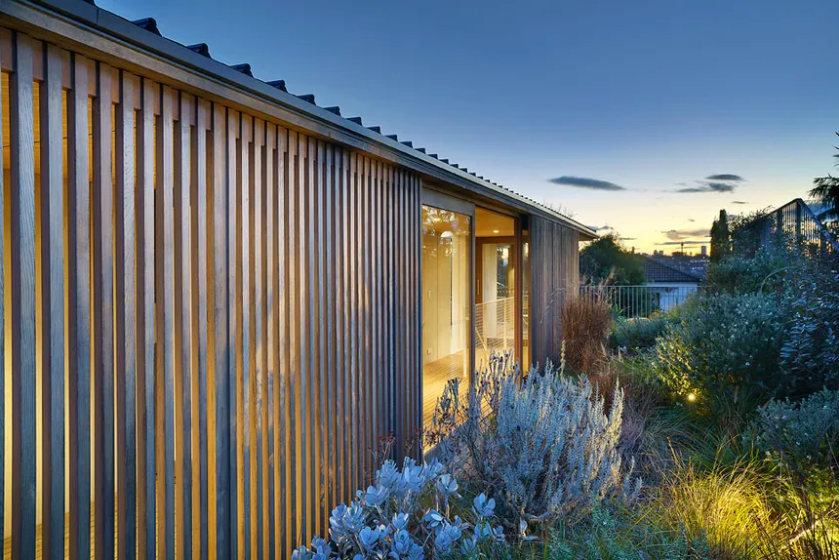
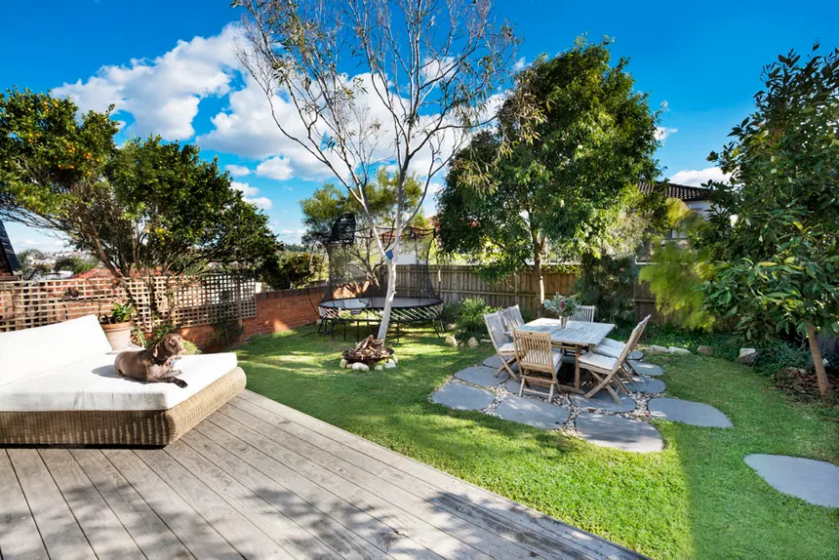
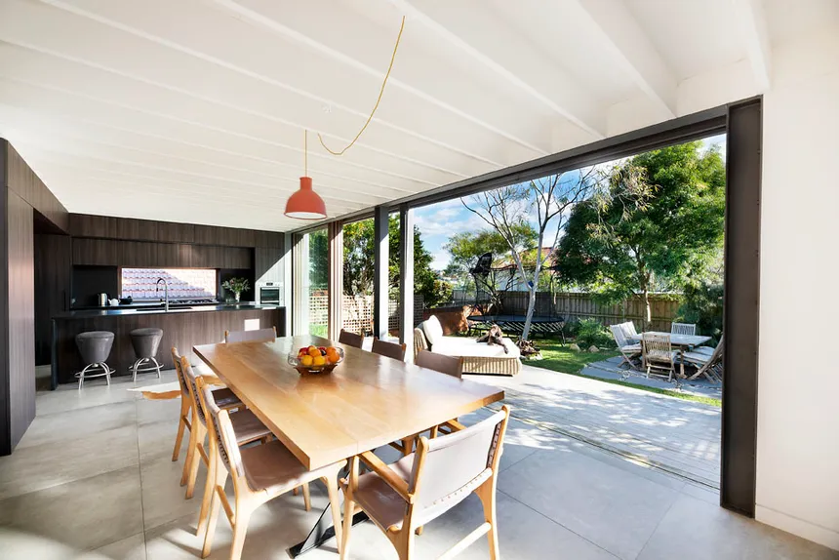
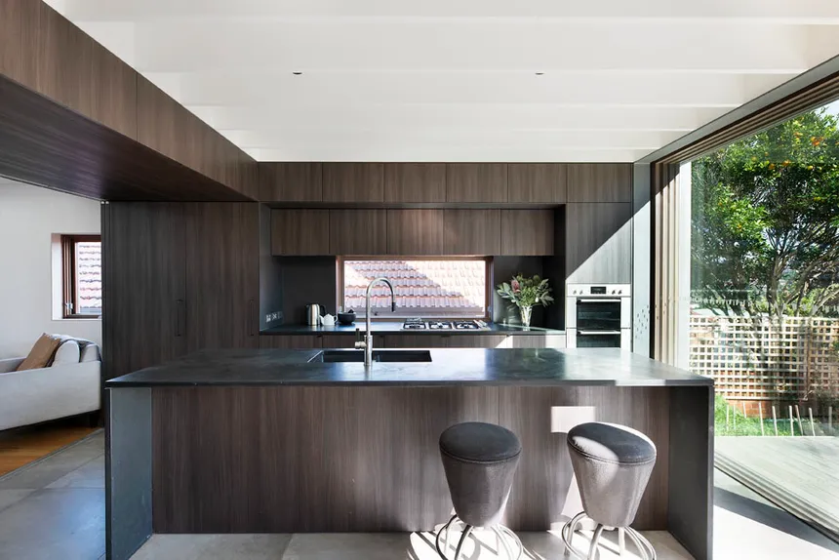
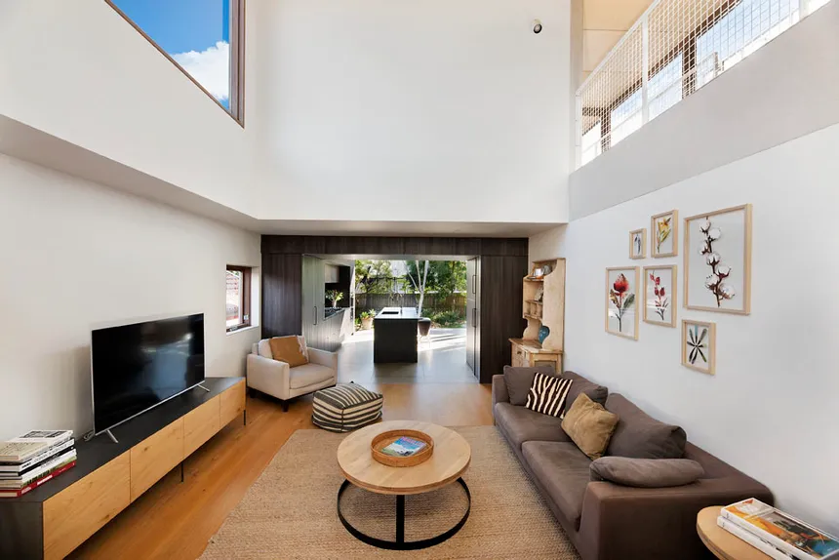
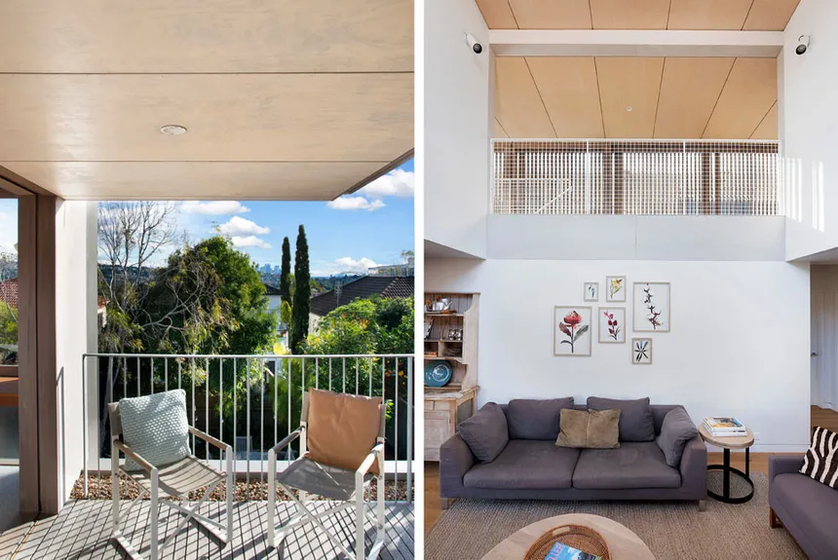
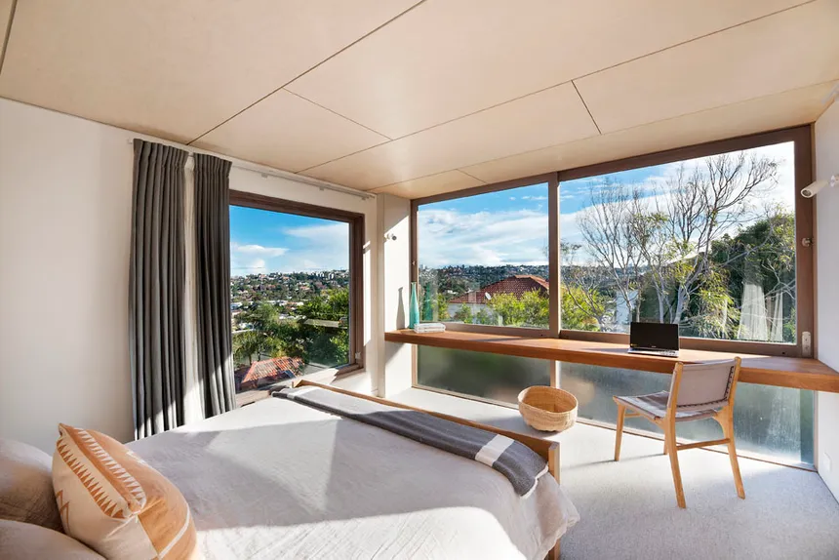
The imaginative design of this freestanding family home has been conceived as a light box and crafted to embrace alluring ocean to harbour views while forging a close connection with nature and the landscape. Designed by award-winning architect Tomek Archer of Archer Office, the beauty of the home lies in its elegant simplicity with a dramatic double-height void at the heart of the home bringing in the light and striking highlight windows framing curated vistas. The lower level features a series of inter-connected living spaces while the upper level opens to a north facing rooftop garden with the master retreat capturing sweeping views out to the iconic city skyline that transform into a magical backdrop by night. A robust yet refined palette of materials achieves a cohesive feel with a sleek entertainer's kitchen as the social heart and a level garden with a deck and bluestone terrace offering plentiful space to relax, play and entertain alfresco. A family friendly setting between the coastal playgrounds of Bondi Beach and Rose Bay harbour offers a relaxed lifestyle, just 400m to Shuk Cafe and 650m to Raleigh Reserve and scenic ocean parkland.
- Rooted in nature yet magnificently modern
- Custom pivot door, wide Oak floorboards
- 5 double bedrooms, 2 with ocean views
- 5th bed ideal as an office or family room
- 2 ensuite bedrooms on the upper level
- Views over Bondi Beach out to the harbour
- Luxurious master retreat with walk-in robe
- Rooftop garden and view-swept sundecks
- Huge living room with a double-height void
- Recessed pocket doors for flexibility of space
- Inky dark kitchen with slate breakfast island
- Chef's Ilve gas cooker, Smeg dishwasher
- Limestone floors and exposed timber beams
- Glass-fronted dining, fluid in/outdoor living
- Scandinavian deck with auto sun awnings
- Leafy child-friendly garden with a level lawn
- 3 designer bathrooms, limestone floors
- Family bathroom with a bath, double vanity
- Underfloor heating, concealed laundry
- Huge windows, optimal light and airflow
- Rooftop irrigation system, gas heating
- 12m street frontage with a lock-up garage
- Close to beach life and harbour attractions
| Water Rates: | $165.04 Quarterly |
| Council Rates: | $693.96 Quarterly |