90 Holmes Street, Maroubra
Sustainable Luxury Meets Resort-Style Family Living On The Cusp Of South Coogee
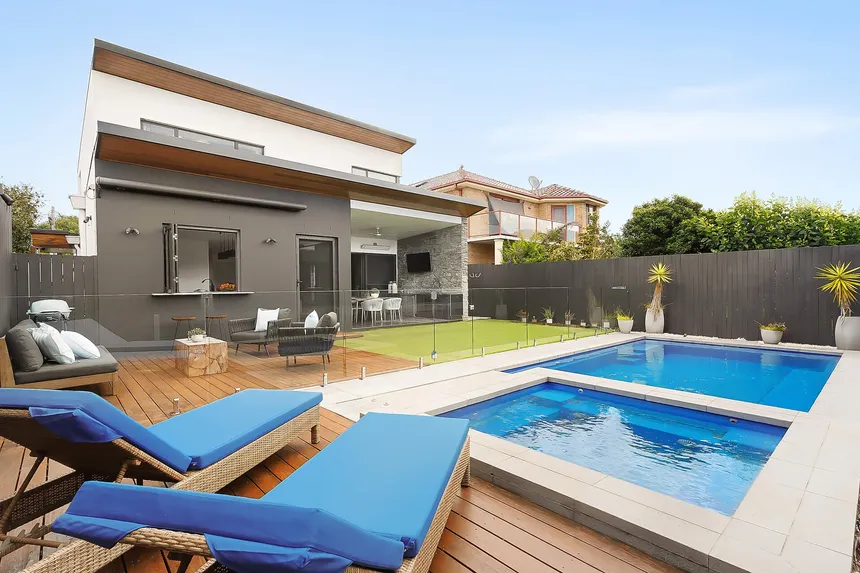
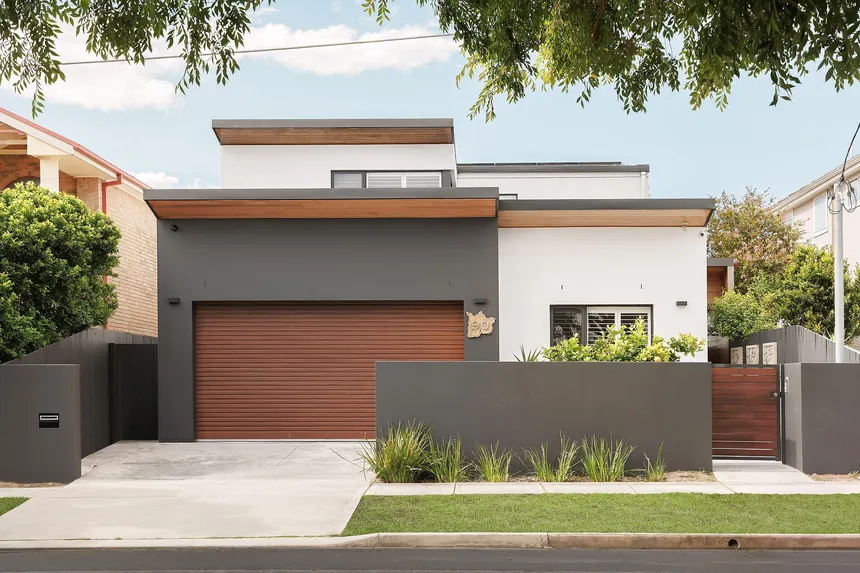
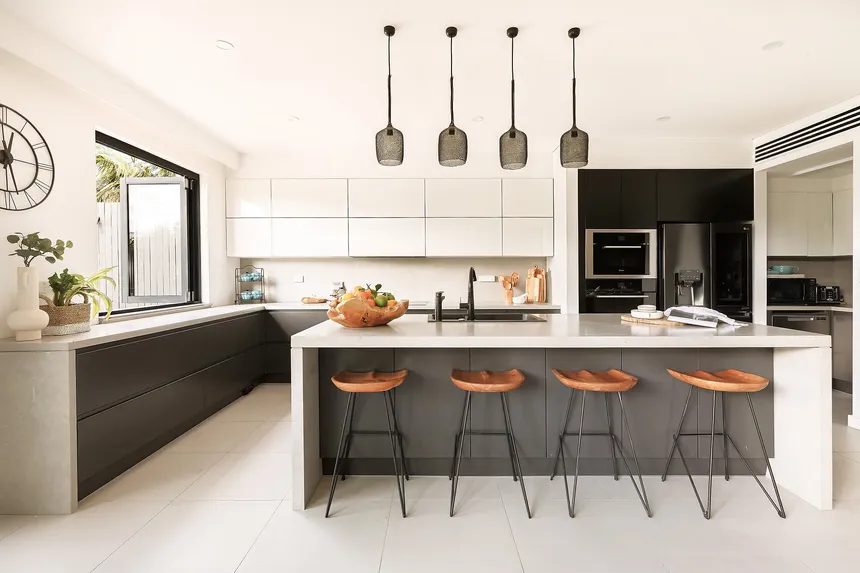
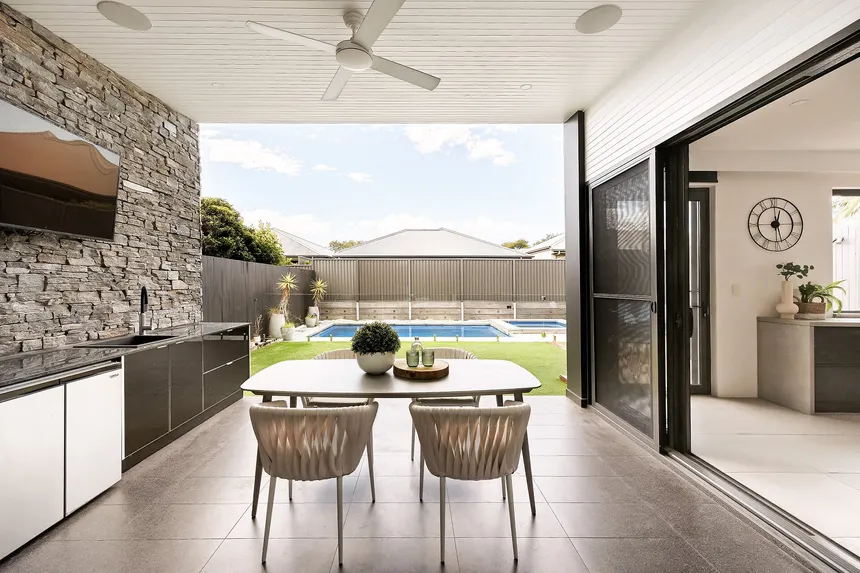
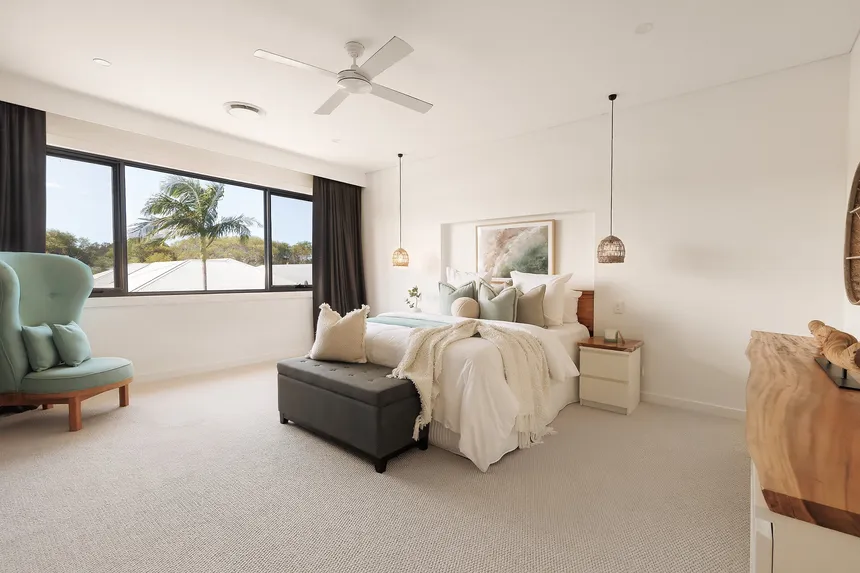
Conceived as a private world behind a 13m frontage, this custom-built family residence balances resort-style living with sustainable luxury on a north-facing 475sqm approx. On the cusp of South Coogee, the two-storey home brings a fresh contemporary take on coastal style, pairing quality finishes with the infrastructure to support energy-efficient family living. A 13.3kW rooftop solar system with battery storage and three-phase power underpins the home's energy setup, while an advanced security system adds peace of mind. Designed to embrace the outdoors, the living spaces open to a landscaped north-facing garden where an alfresco lounge overlooks the heated pool and spa. A custom kitchen with a 3m waterfall breakfast island and butler's pantry forms the social heart of the home, with a servery bar that opens to the garden for coffee in the sun or cocktails by the pool. Five large bedrooms, three with ensuites, are spread across two levels, including a sunlit master retreat with a dressing room and garden outlook. Zoned air, ducted vacuum and extensive storage make for easy living, while the double garage has internal access and a Tesla EV charger. With Latham Park at the end of the street, this family friendly neighbourhood is within easy reach of Coogee and Maroubra Beaches, Pacific Square and Randwick.
- Space, privacy and northerly sunshine
- Wide entry portico, Oak floorboards
- 5 large bedrooms with built-in robes
- 3 on the upper level, new quality carpet
- Luxurious parent's retreat, dressing room
- Custom kitchen in Cloudburst Concrete
- Butler's pantry and a 3m breakfast island
- Bosch induction cooktop, Ilve double ovens
- Bi-fold windows to an outdoor bar
- Billi water system and plentiful storage
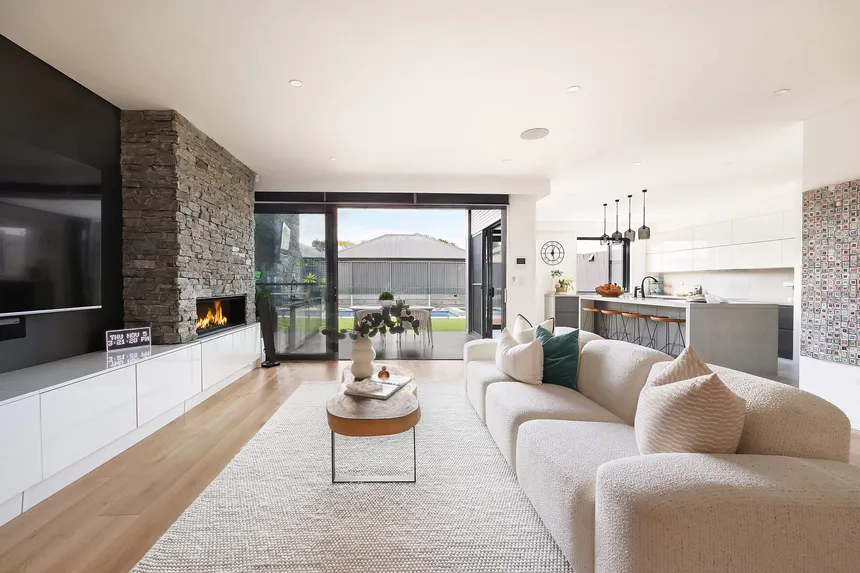
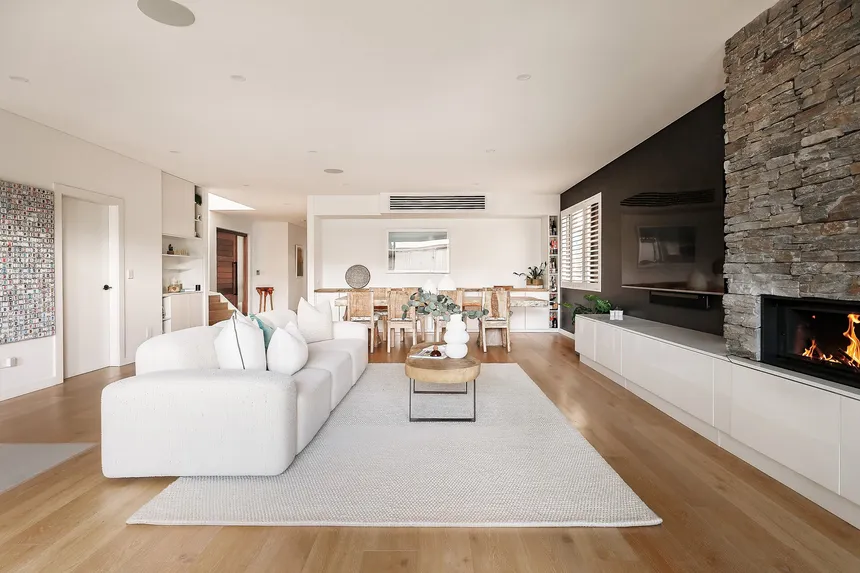
- Huge open plan living and dining space
- Stack-stone fireplace, fluid in/outdoor living
- Entertainer's terrace with outdoor kitchen
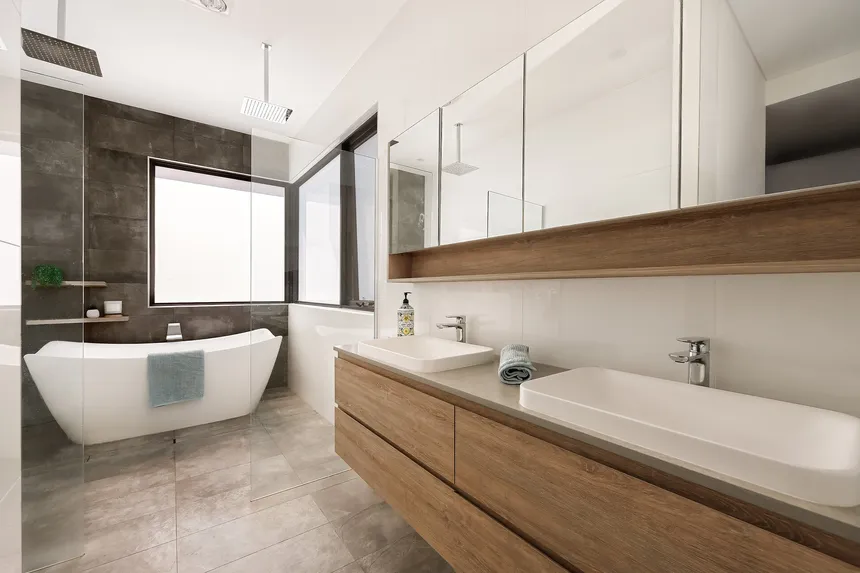
- 4 designer bathrooms and a powder room
- Ducted air (zoned) and surround sound
- Parking for 4 cars, DLUG with EV charger
- 13.3kW solar, 10kW invertor, 42kW battery
- Video intercom, CCTV and keyless entry
- 600m to the International French School
| Land Area: | 475m2 |