690 Old South Head Road, Rose Bay
A Proven Architectural Vision In The Heart Of Rose Bay, Dual Occupancy Development Site
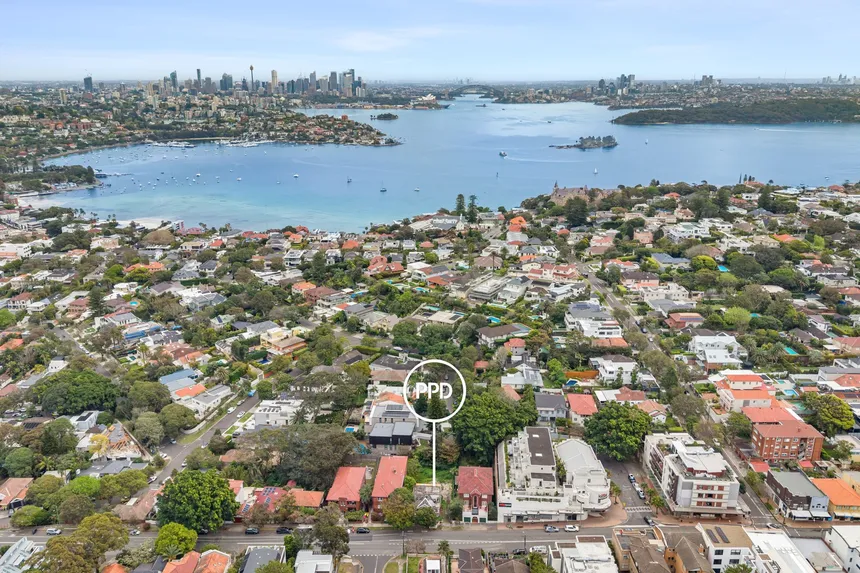
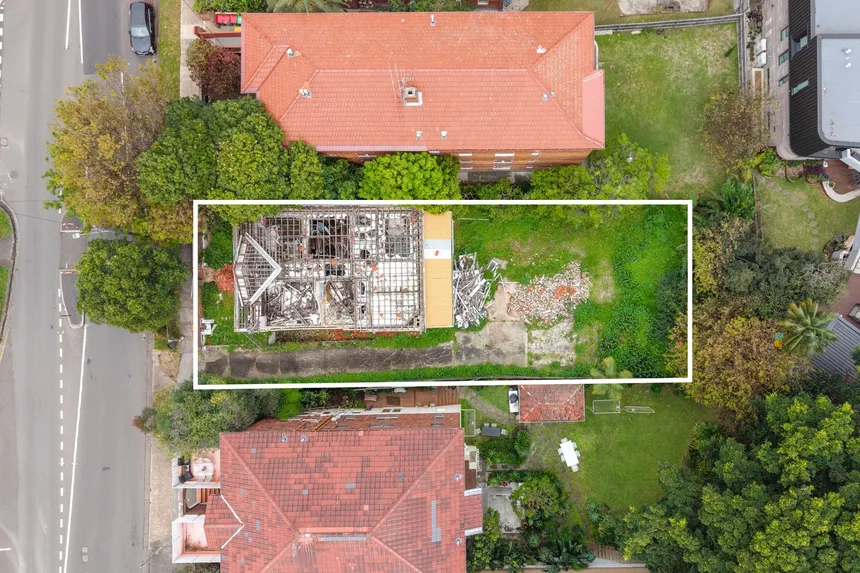
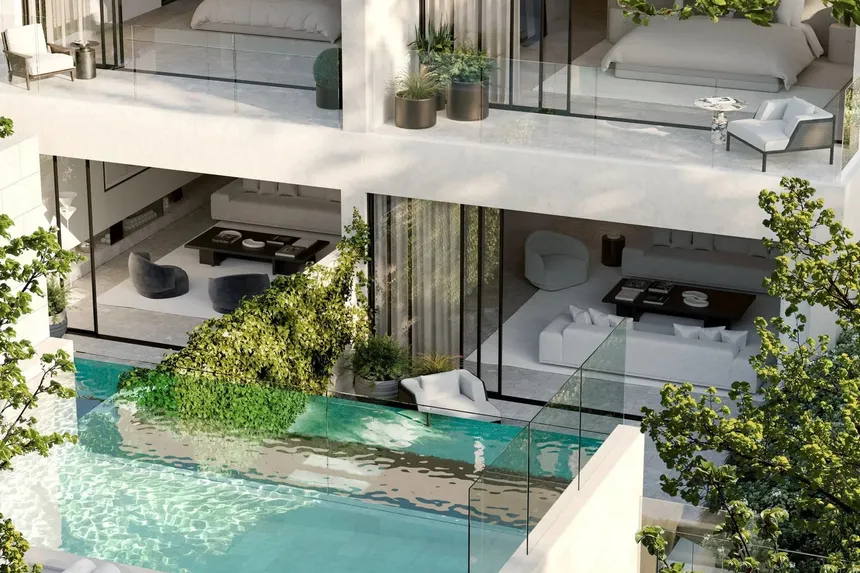
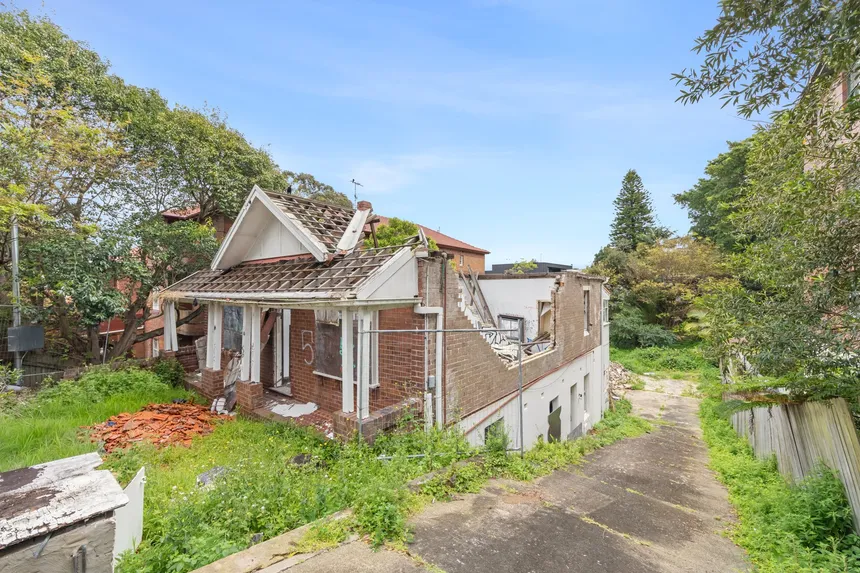
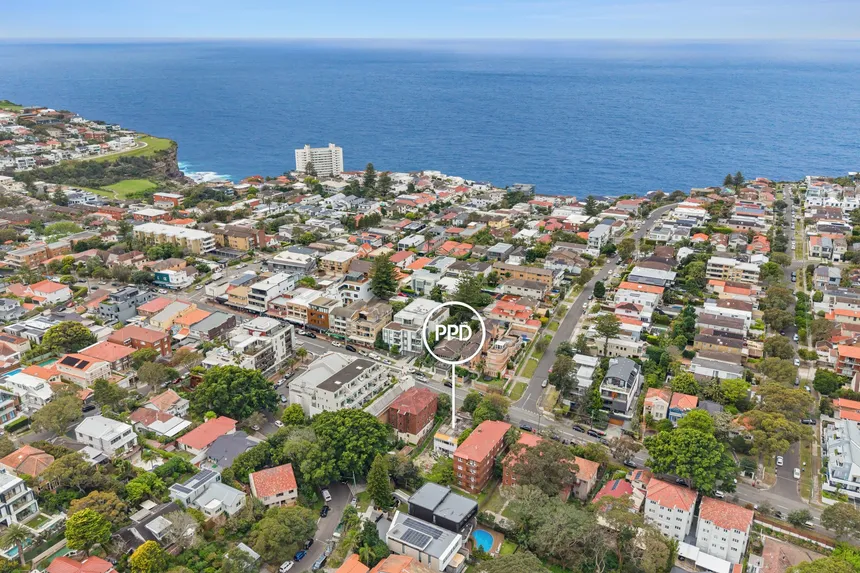
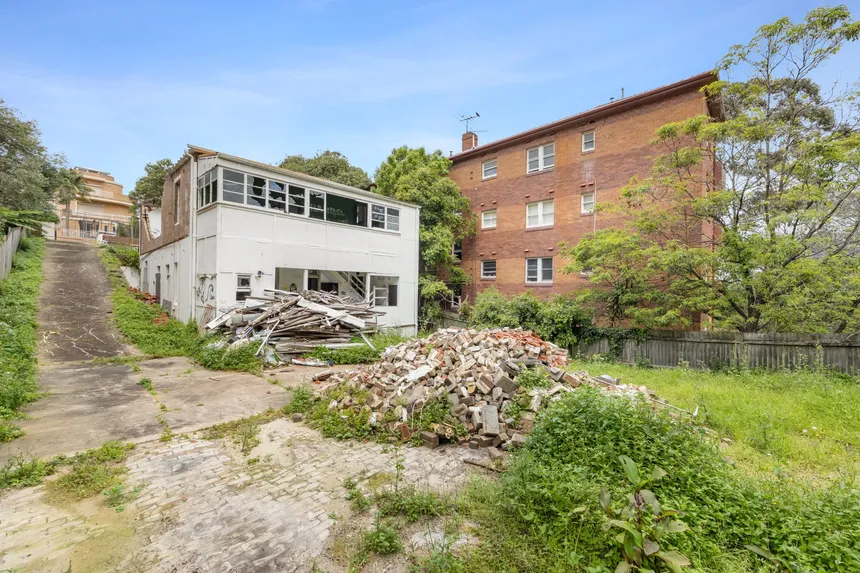
An exceptional 690sqm approx landholding in the heart of Rose Bay village offers the opportunity to realise two new high-end residences, based on a design by Larcombe + Solomon Architects. The freestanding, double-fronted Federation property was previously approved for this scheme, with architectural plans available to inform a new application. Each proposed home spans more than 650sqm of in/outdoor living space, plus 100sqm of garaging, with lift access to four levels. Whole-floor living areas open to private terraces and level gardens, while top-floor retreats capture district views and sunset skies. Four ensuite bedrooms in each residence, including a master suite with a dressing room, complete a design conceived for family living on a grand scale. Next door to Coles Local between Rose Bay and Bondi Beach, the site also invites exploration of an amended scheme or a new proposal, including possible shop-top development (STCA). With village dining, schools and beaches close by, the location gives this ambitious project a compelling lifestyle setting.
- Rare development site, 690sqm approx
- 15m frontage, blue-chip village location
- Previously approved scheme for 2 luxury residences
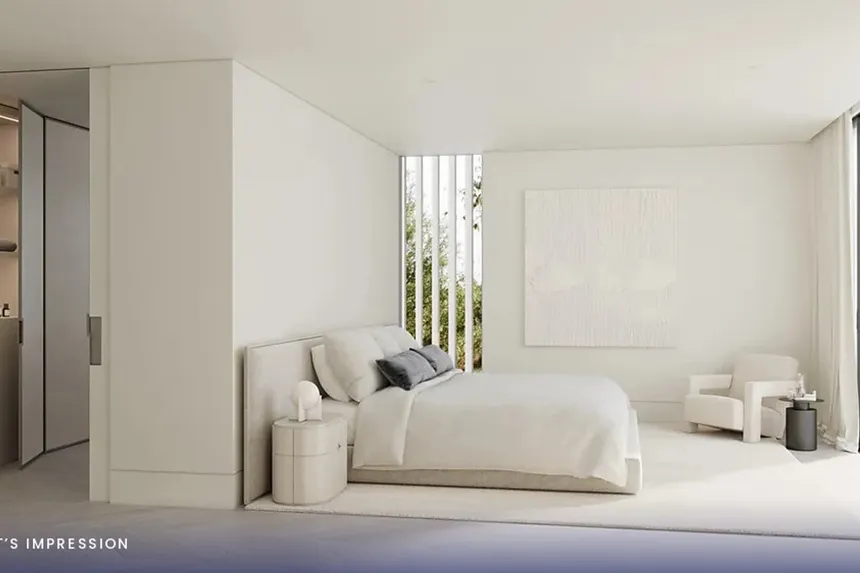
- Tri level layouts, each with 4 ensuite beds
- Top floor retreat with a rooftop terrace
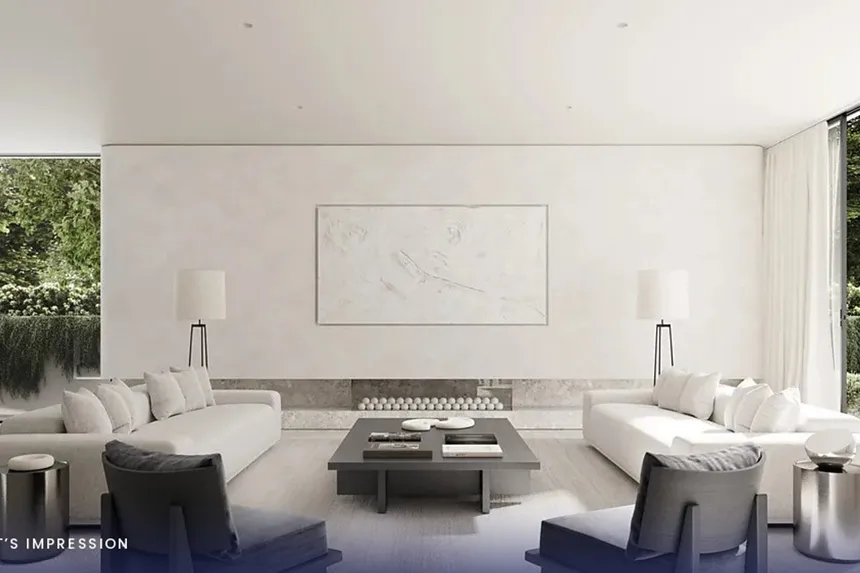
- Whole-floor living and entertaining space
- State-of-the-art kitchens, butler's pantry
- Alfresco terraces and landscaped gardens
- Each with 100sqm approx garaging/storage
- Lift access from garaging to all levels
- House A, over 660sqm of in/outdoor living
- House B, over 730sqm of in/outdoor living
- Footsteps to Coles Local and the village hub
- 600m to child-friendly Dudley Page Reserve
- Walk to harbour beaches and ocean reserve
- Some of the images advertised are artist impressions
| Land Area: | 690m2 |