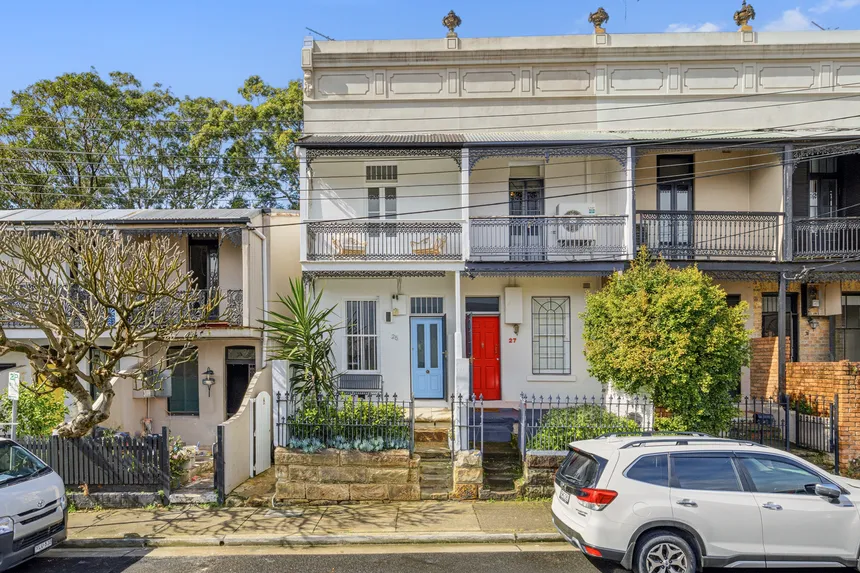
25 Waverley Street, Randwick
A Reimagined 1890s Terrace With Inspiring Views In A Historic Pocket Of Randwick North
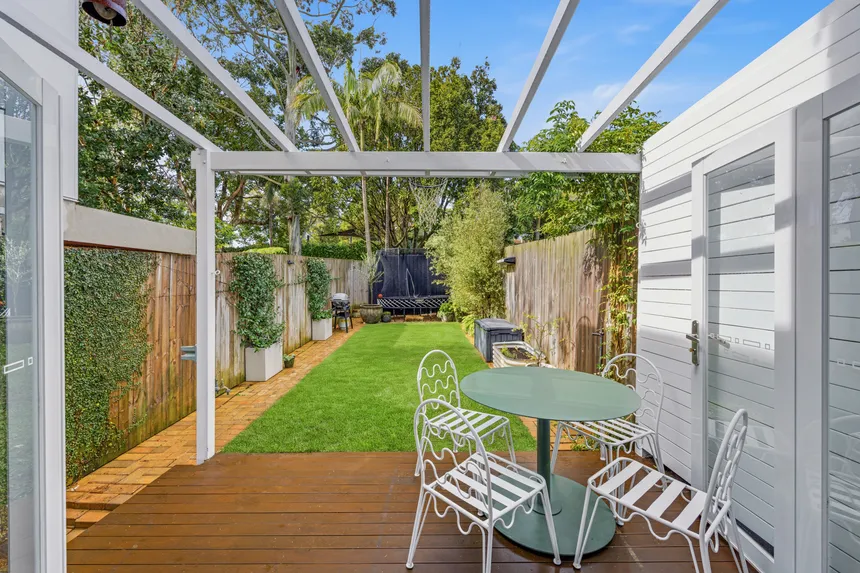
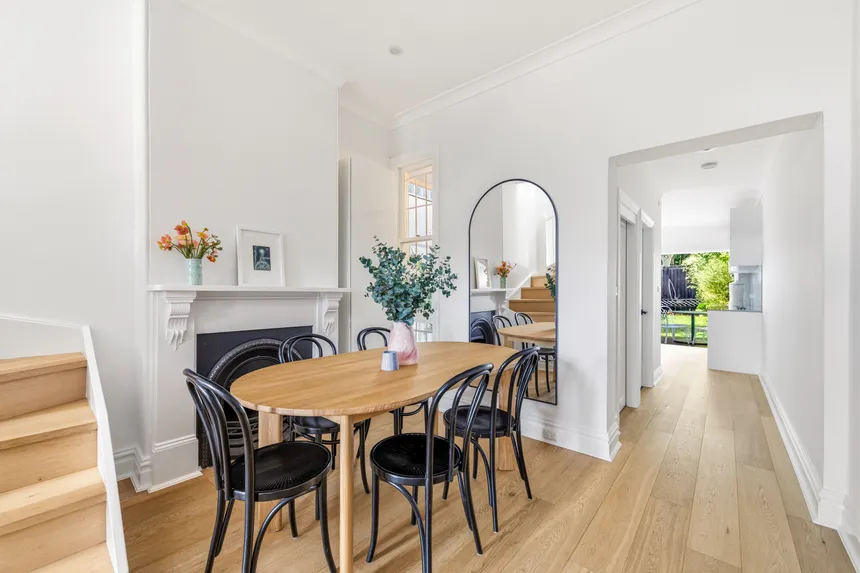
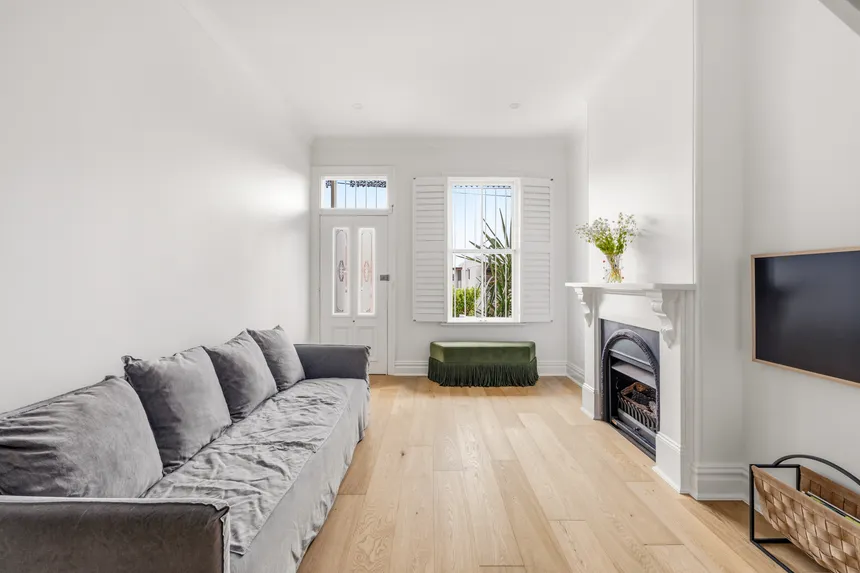
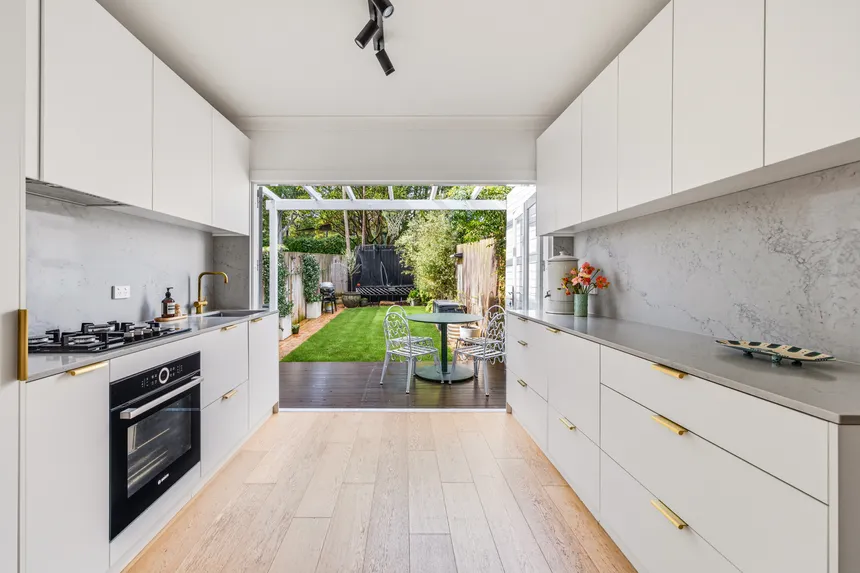
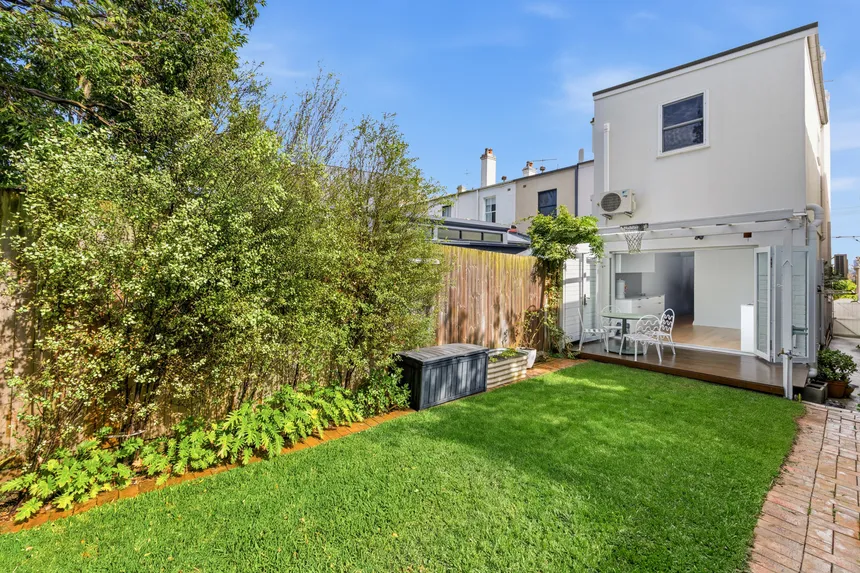
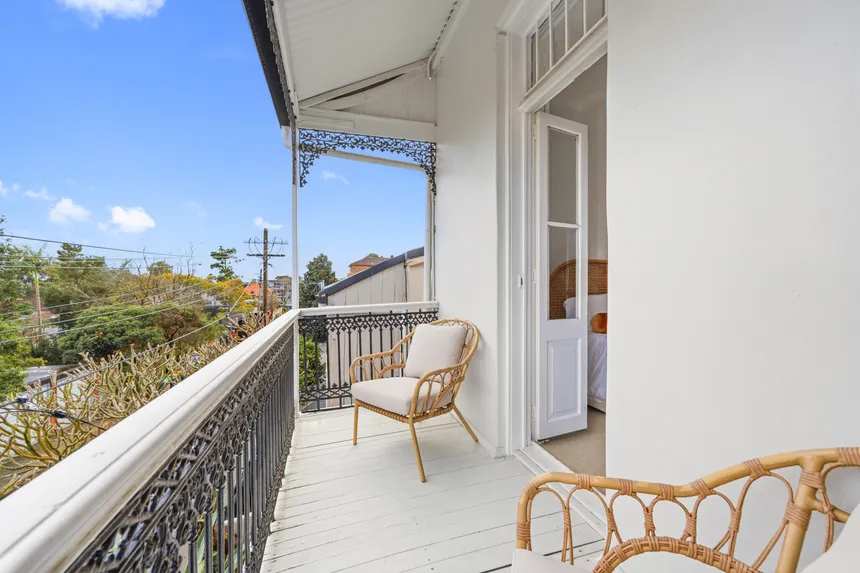
A rare sense of history, light and nature defines this beautifully renovated Victorian terrace in a family friendly, mews-like enclave of Randwick North. Freestanding to the north and one of the largest in the landmark 1890s row, the two-storey home is bathed in light, with a private outlook and east/west aspect bringing an airy openness to its gracious proportions and heritage detailing. Carrara marble, limewashed oak and organic brushed brass bring a confident contemporary edge, while fluid living and dining spaces lead through to a custom kitchen, entertainer's deck and sunny child-friendly garden. Upstairs, leafy views sweep over Frank Doyle Park, with the master balcony capturing panoramic district views to Centrepoint that turn magical at golden hour. A home with an uplifting energy and a layout made for real life, features including a Jetmaster gas fireplace, ducted and split-system air conditioning, plus a 25sqm approx basement ideal as a wine cellar, creative space or kids' hangout. With Randwick Public School and Emanuel School around the corner and an easy walk down to Centennial Park, this is a brilliant place for a young family to put down roots just 850m to the light rail and minutes to Coogee and Clovelly Beaches.
- Prized corner setting, one common wall
- Quiet street with little through-traffic
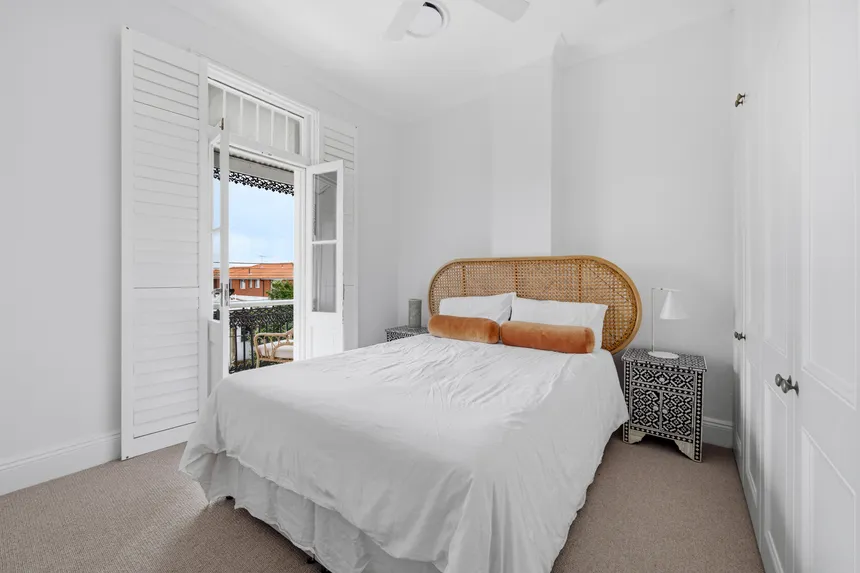
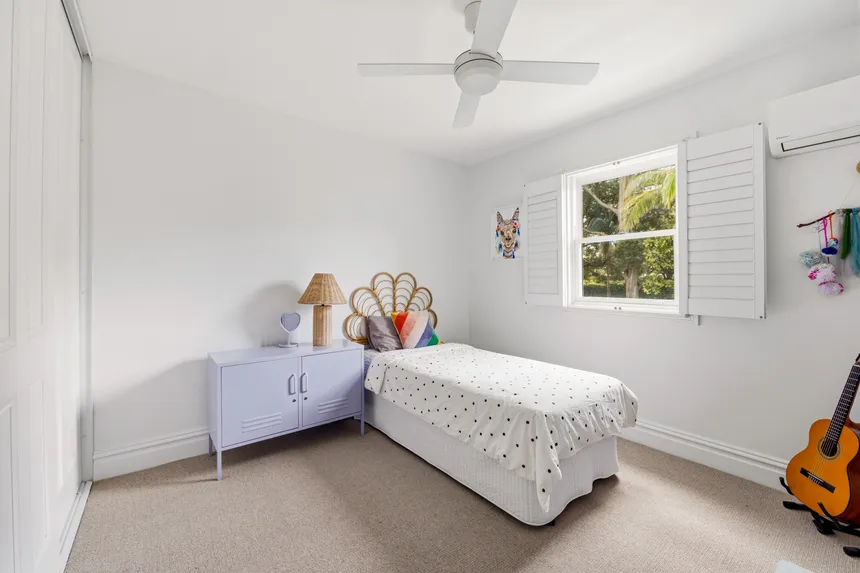
- 3 upstairs bedrooms with built-in robes
- Huge 2nd bed with leafy park views
- Main opens to a view-swept balcony
- Living room with a Jetmaster gas fireplace
- Dining anchored by a feature fireplace
- Custom gas kitchen with Euro appliances
- Caesarstone benchtops in Dreamy Carrara
- Laminex joinery, brushed brass finishes
- Bi-fold doors to a deck and sunny garden
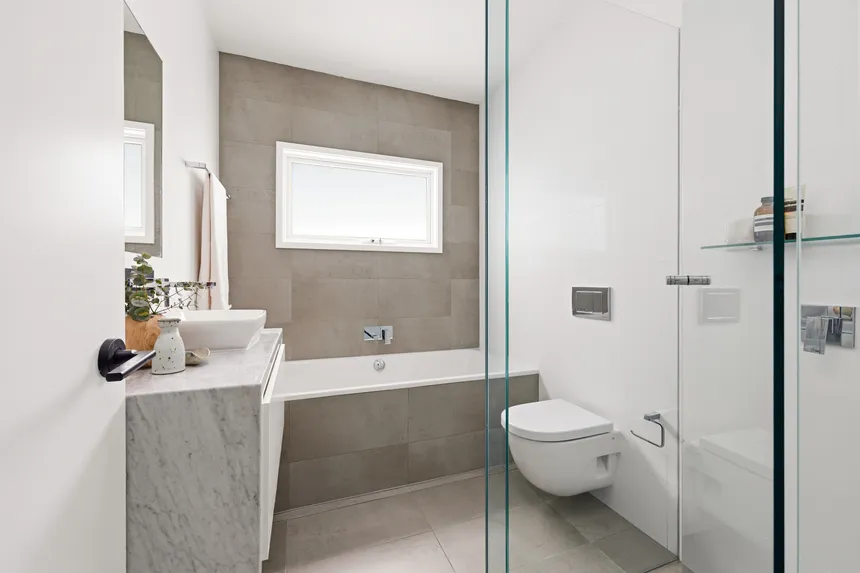
- 2 designer bathrooms, both with a bath
- 2nd with herringbone marble flooring
- Separate internal laundry, ducted air
- 25sqm approx wine cellar/retreat
- Stroll to schools and Frank Doyle Park
- 650m to Belmore Road's shopping village
- Easy city commute, 850m to the light rail
| Water Rates: | $407.20 Quarterly |
| Council Rates: | $572 Quarterly |