D502/72 Macdonald Street, Erskineville
An Oversized Designer Sanctuary In The Landmark Eve, Sunny North-East Corner Position
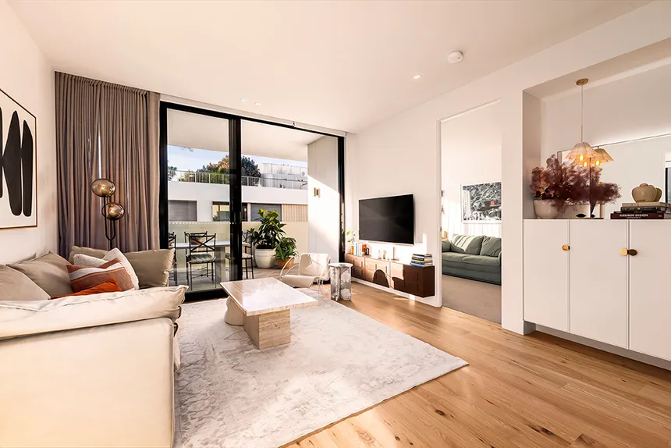
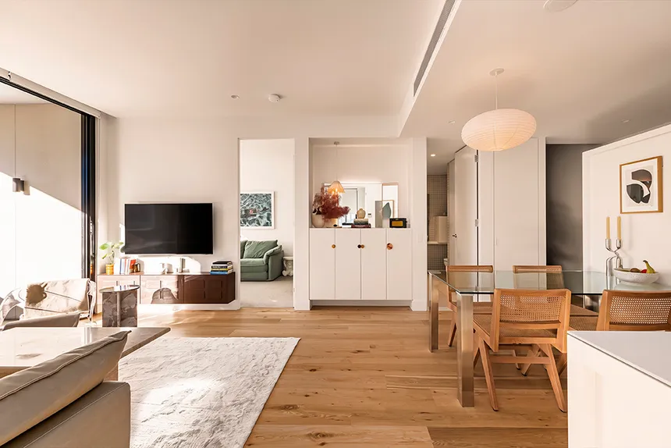
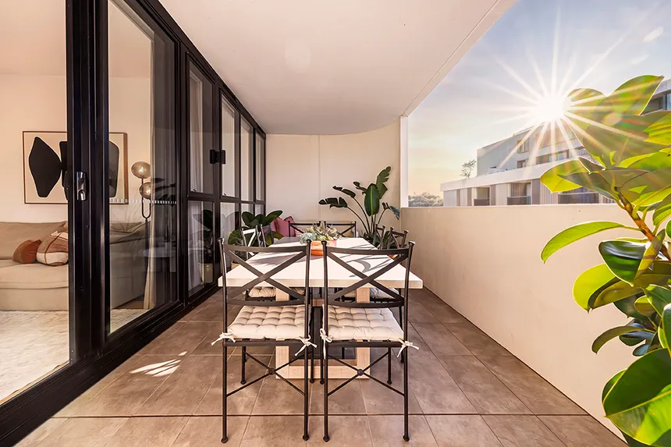
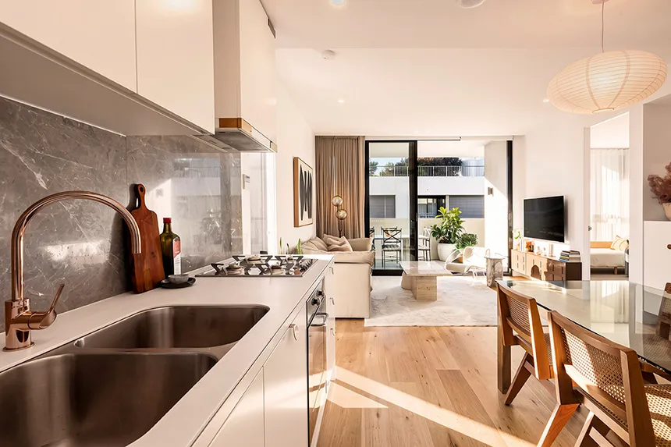
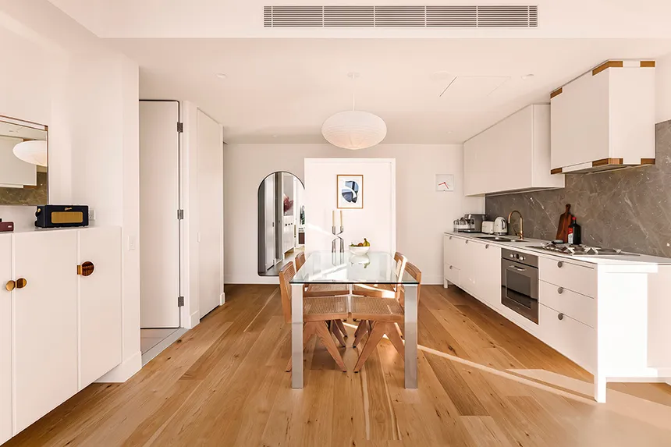
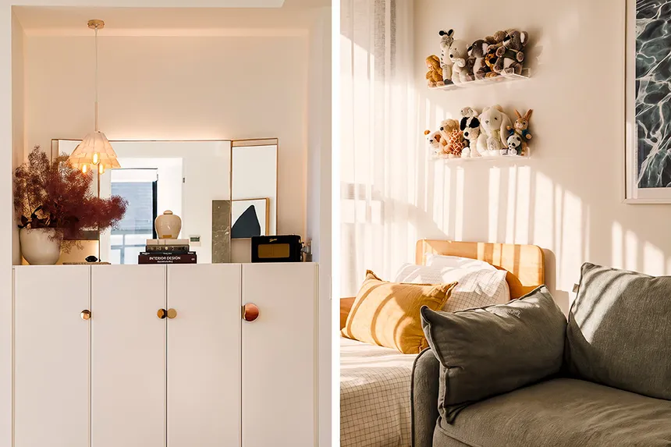
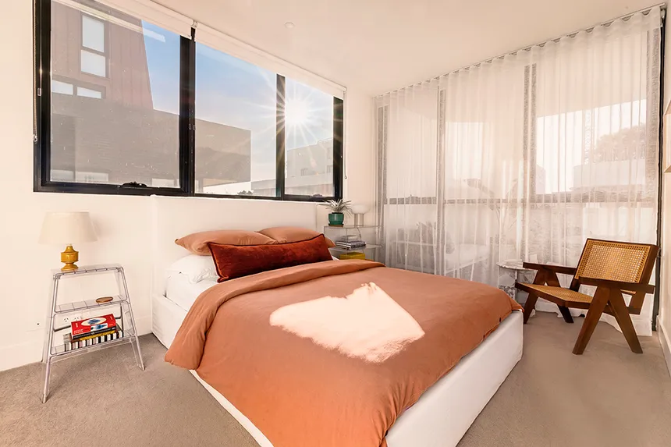
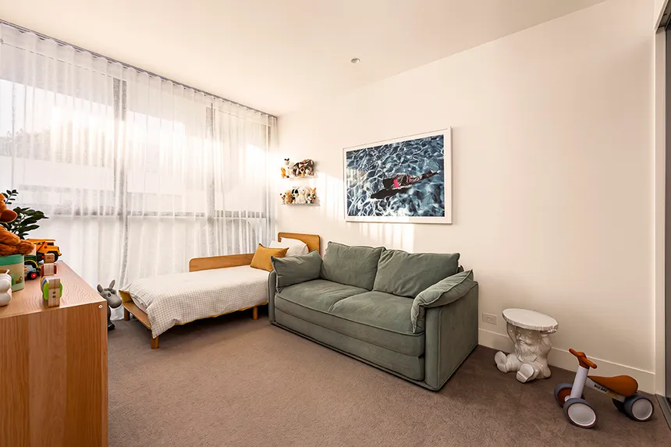
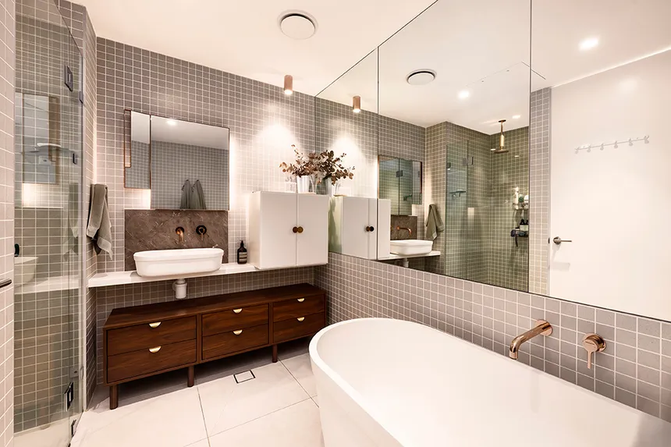
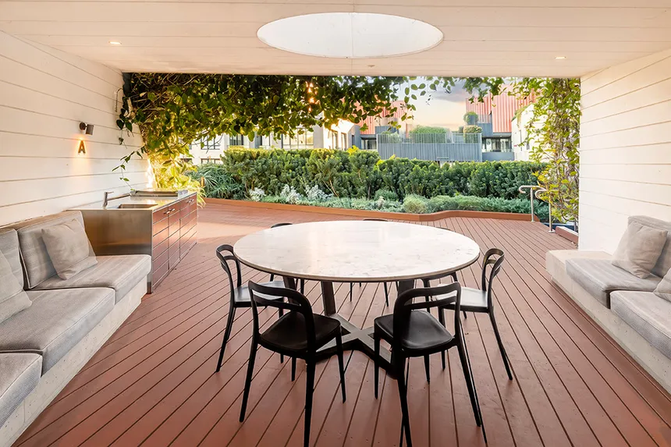
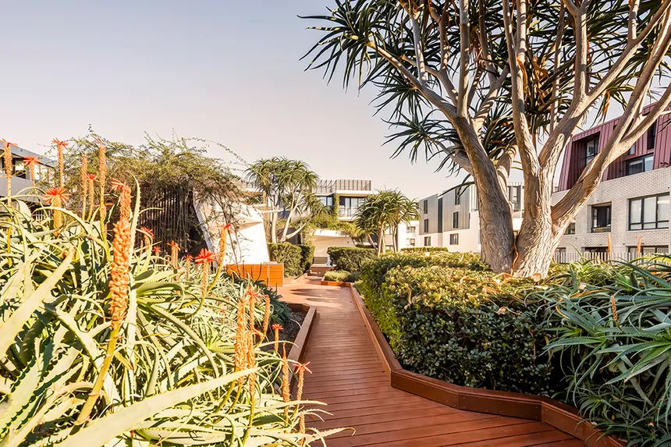
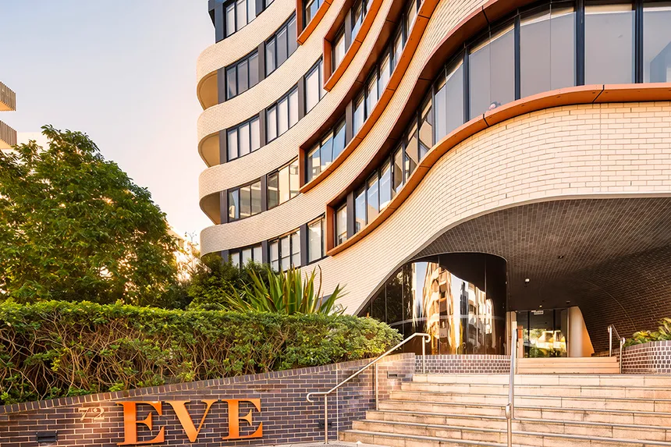
A sunny north-east corner position to the quiet rear of the landmark Eve sets the scene for stylish urban living in this oversized fifth-floor apartment in the leafy heart of Erskineville. Designed by DKO Architecture with beautifully curated interiors by Hecker Guthrie, the two-bedroom residence channels a refined Scandi-luxe aesthetic, with American Oak floors bringing warmth and rose gold and marble accents adding a subtle touch of glamour. Custom modular-style joinery enhances the welcoming, homely feel, while ducted air and designer lighting ensure year-round comfort and an ambient mood by night. A 10m-wide balcony effectively doubles the living space, creating a seamless extension of the interiors with leafy outlooks and city glimpses. Both bedrooms are king-sized and privately positioned, the main featuring a designer ensuite. Entertain on the expansive terrace or head up to the rooftop garden oasis, where private cabanas, barbecue facilities and skyline views offer a spectacular setting to relax. Opposite Yolk Cafe and 400m to Erskineville village, this pet-friendly sanctuary is surrounded by leafy pocket parks just one block from Sydney Park's open spaces, cycleways and nature trails.
- Prized NE corner setting to the rear
- Recently refreshed, as-new condition
- Sun-filled interiors, oversized layout
- Natural American Oak floors
- Modular joinery, rose gold accents
- 2 large bedrooms with built-in robes
- King-sized master suite, dressing area
- Stylish Smeg-appointed marble kitchen
- Glass-fronted open plan living/dining
- Private oversized entertainer's terrace
- 2 luxurious marble-finished bathrooms
- Master ensuite with a bath and shower
- Concealed laundry, Daikin air (zoned)
- Secure parking and storage on title
- Award-winning gardens by 360 Degrees
- Rooftop garden with cabanas and city views
- 400m to the station, 600m to South King St
Disclaimer: All information contained herein, including the description, floor plan, and images, is gathered from reliable sources. We have no reason to doubt its accuracy; however, we cannot guarantee it. All interested parties should make and rely upon their inquiries.
| Land Area: | 115m2 |
| Water Rates: | $226.20 Quarterly |
| Council Rates: | $336.08 Quarterly |