31 Watson Street, Bondi
LEASED - Inspection Cancelled
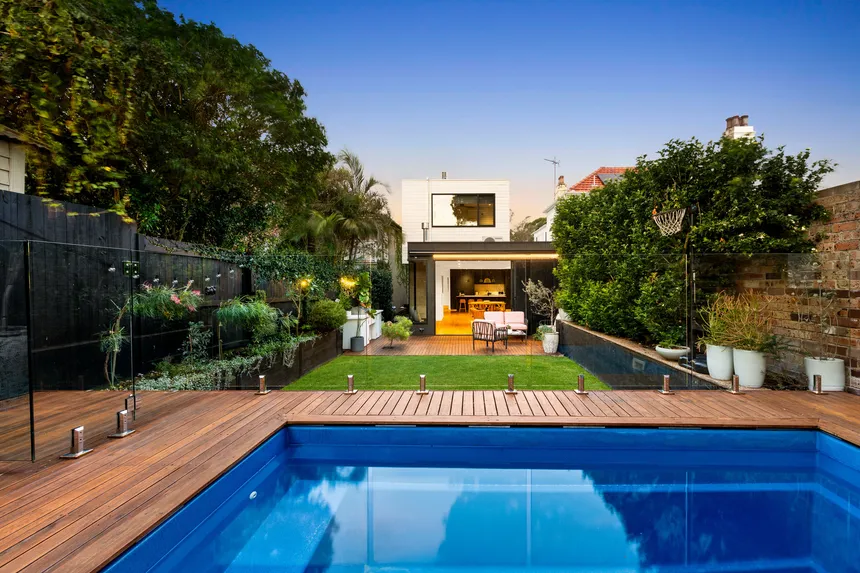
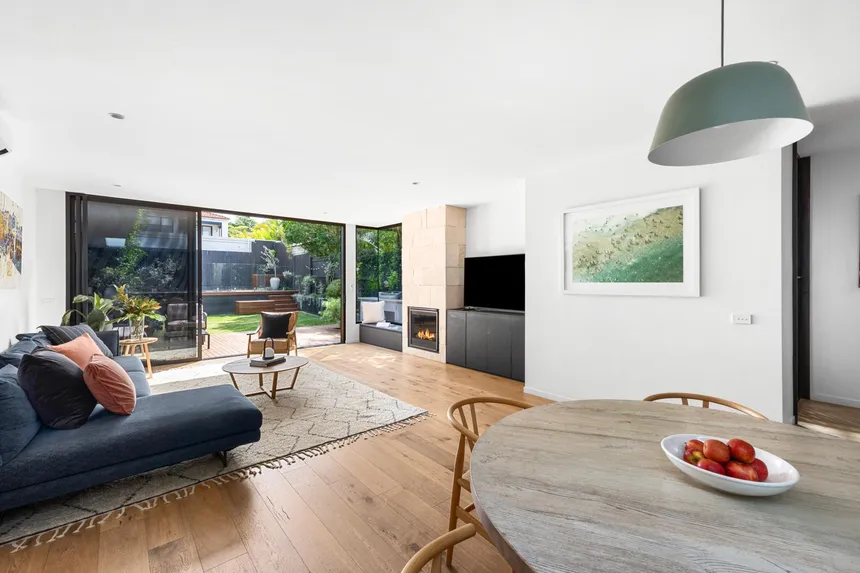
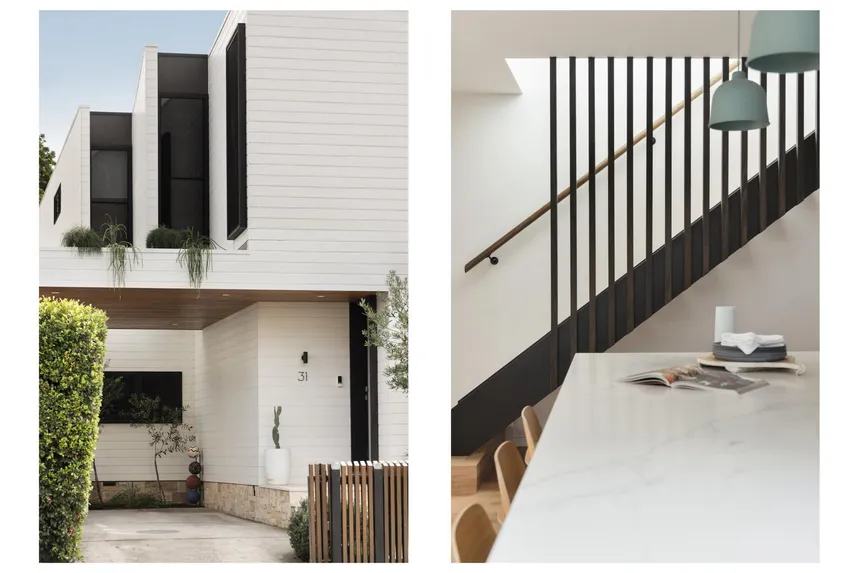
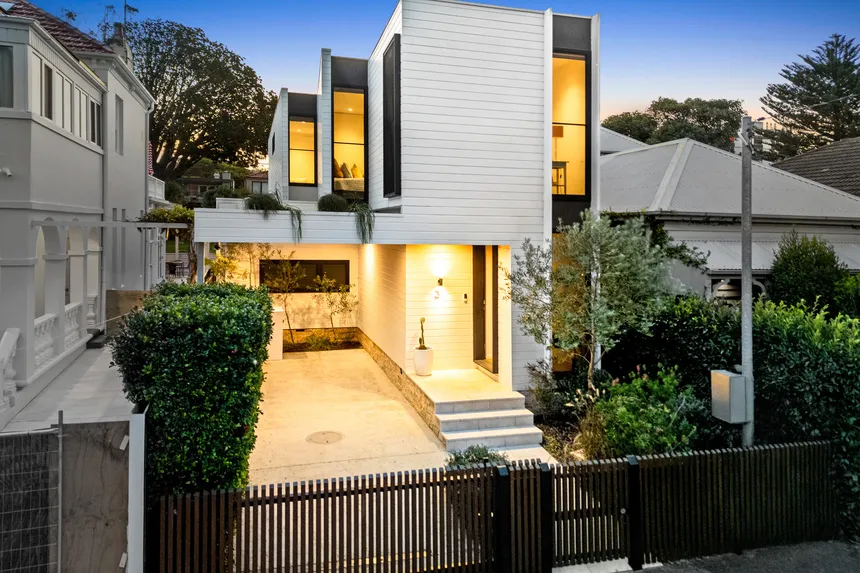
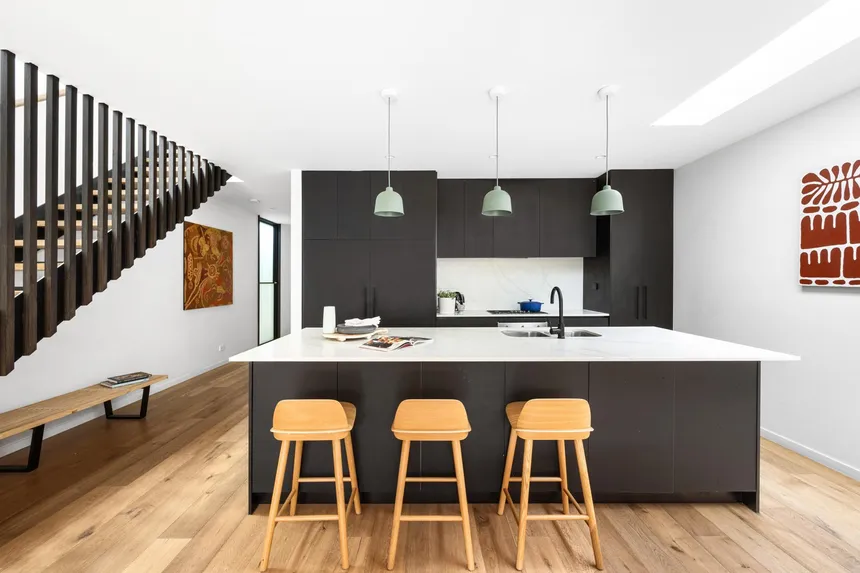
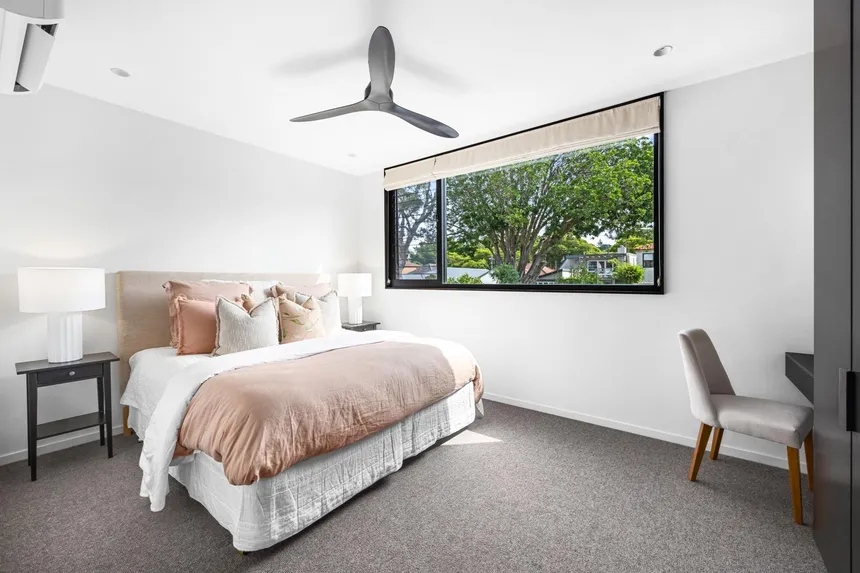
Evoking a laidback modern beach house vibe, this contemporary home by Studio Pleysier Perkins channels a streamlined design sensibility that conveys a sense of openness and privacy on the edge of South Bondi village. Clean lines, designer finishes and a level seamless flow between indoors and out creates a superb environment for families with an unusually deep child-friendly garden over 315sqm featuring a sparkling pool and a big sky outlook. Set over two spacious levels, the freestanding house with a five-bedroom layout features four double bedrooms on the upper level including a master suite overlooking the garden while a lower level bedroom is ideal as a second living room. A pared-back palette of engineered Oak and Calacatta quartz achieves a tailored feel across both levels punctuated by matte black accents that allows the lush greenery of the garden to pop. Featuring auto gated access to undercover parking, the freestanding home is set in a family friendly neighbourhood between Bondi and Tamarama Beaches with village life at the end of the street and just 300m to Bondi Public School and Montessori East.
Features:
Contemporary build, custom designed by Pleysier Perkins
7.6m frontage, freestanding home on 315sqm approx
Streamlined interiors with 5.5m wide internal living spaces and skylight
Engineered Oak floors, high ceilings
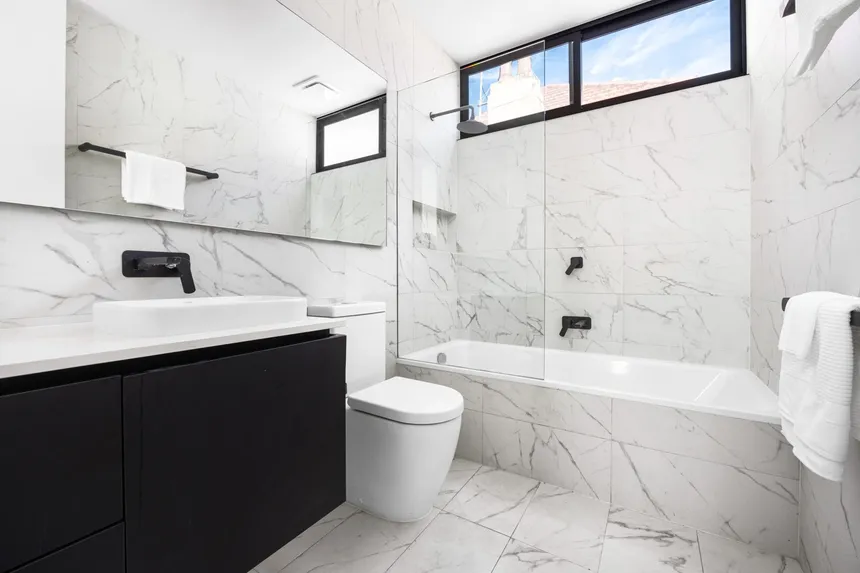
5 bedroom layout with three bathrooms and internal laundry
4 beds with custom built-ins family friendly on one level
Master with ensuite, reverse cycle air
Stylish engineered stone island kitchen
Smeg 5 burner gas cooktop and oven,
Integrated fridge, freezer and dishwasher cabinetry
Fluid open plan living and dining space
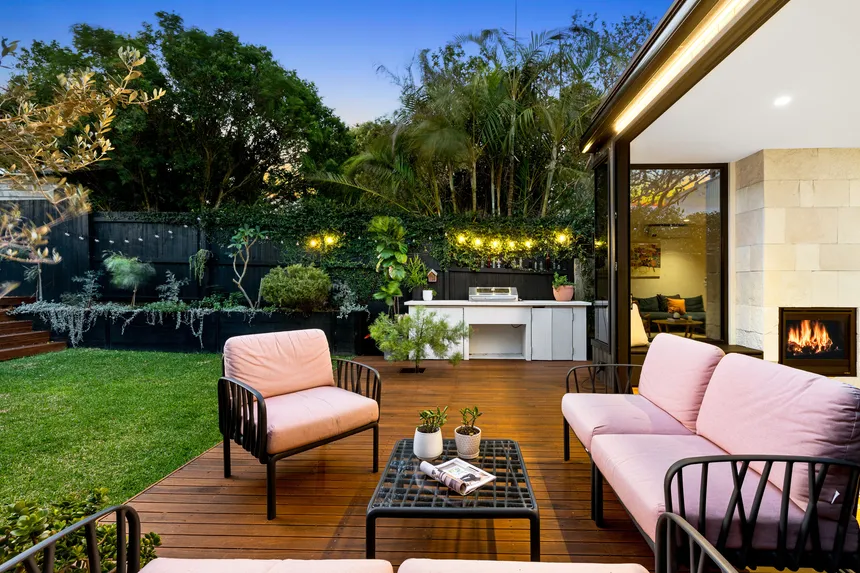
Jetmaster fireplace, sandstone fireplace inset window seat
Custom joinery and built-in study desks
Entertainer's deck with retractable awning and built-in Tucker gas bbq
Child-friendly garden, sunny pool with direct view from the outdoor deck and internal areas
3 stylish bathrooms, internal laundry
Eco-friendly design, superb cross-flow
Muuto pendant lights, custom joinery
Car port undercover parking and auto gated access
Security cameras and 5000L recycle water tank
Secure side access, bike racks
Bondi Public School catchment area (300m walk away)
150m to Woolworths and the Fruitologist
Walk down Bondi Road to the beach
Please register for inspection updates via Snug, as changes or cancellations may occur to inspection times.
Disclaimer: All information contained herein, including the description, floor plan, and images, is gathered from reliable sources. We have no reason to doubt its accuracy; however, we cannot guarantee it. All interested parties should make and rely upon their inquiries. This property is unfurnished unless otherwise stated.